Leave a Message

Thank you for your message. I will be in touch with you shortly.

8016 Ashworth Avenue N
VIEW PHOTOS
$955,000

8016 Ashworth Avenue N

2 Beds 3 Baths 1,330 Sq.Ft. 1,127 Sq.Ft.

Description

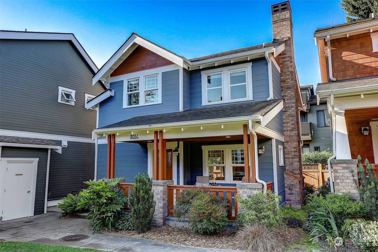
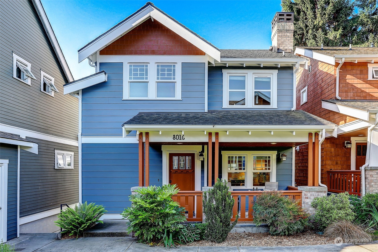
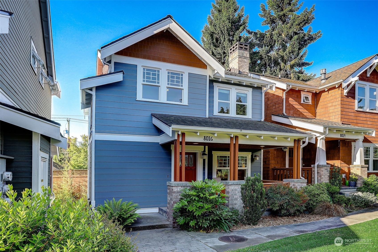
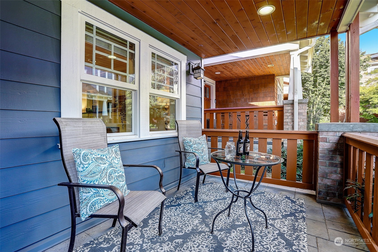
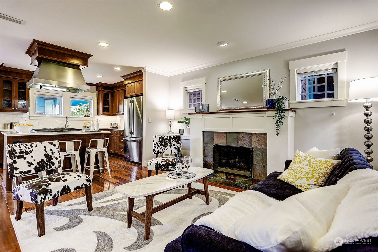
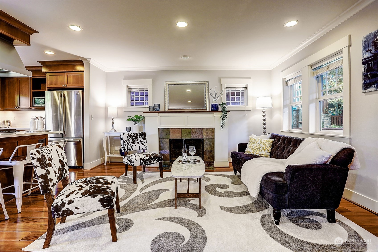
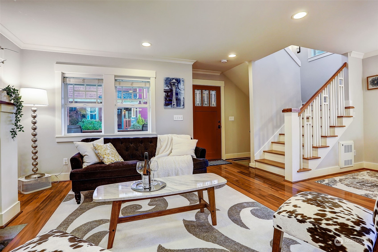
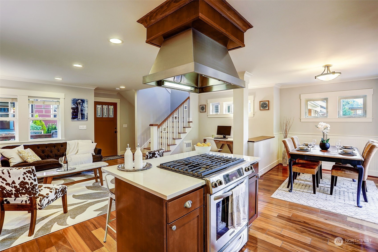
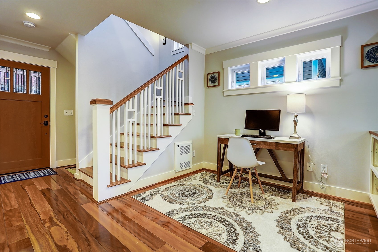
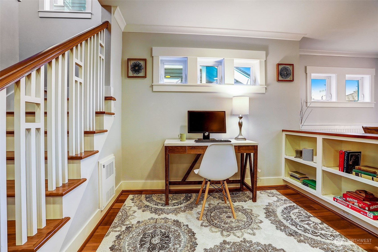
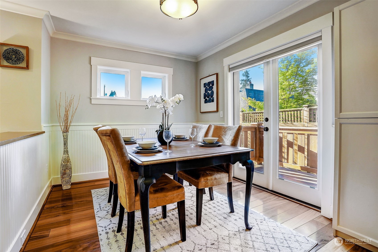
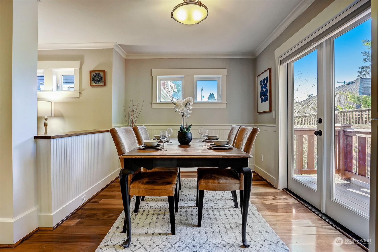
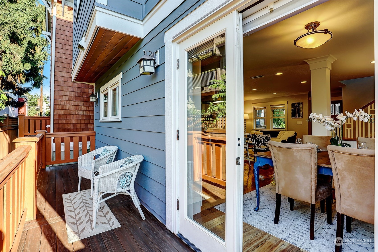
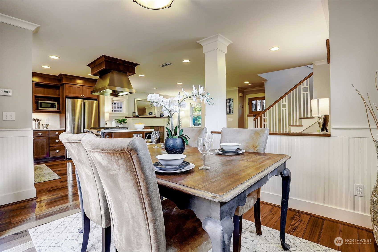
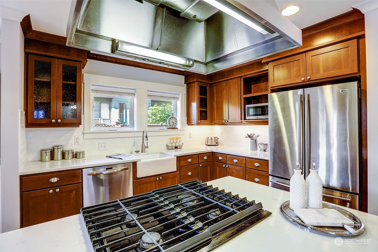
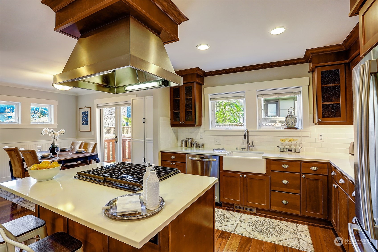
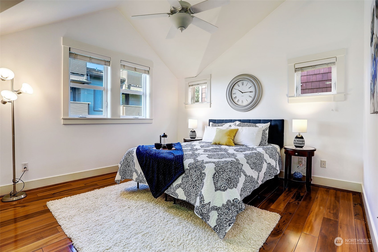
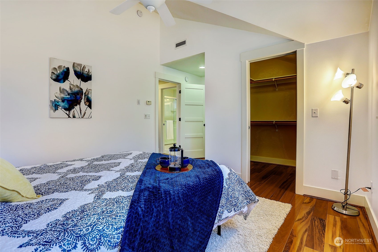
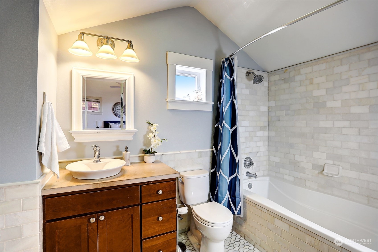
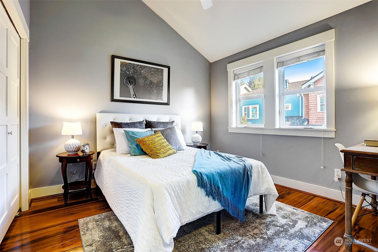
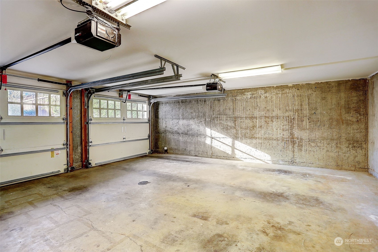
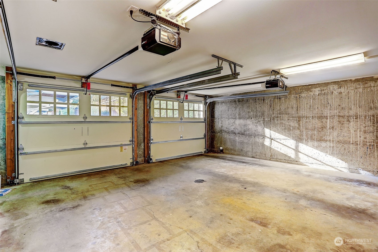
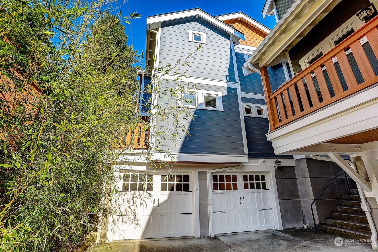
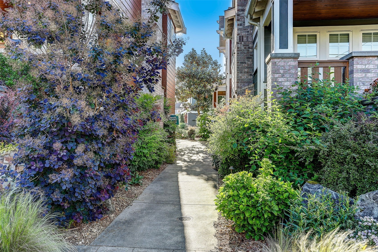
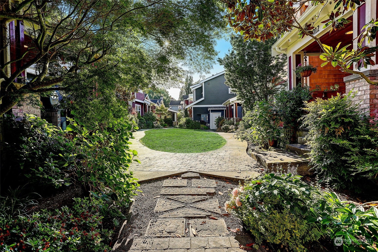
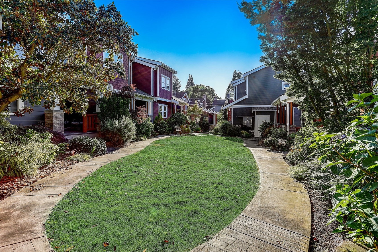
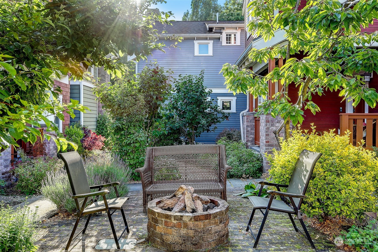
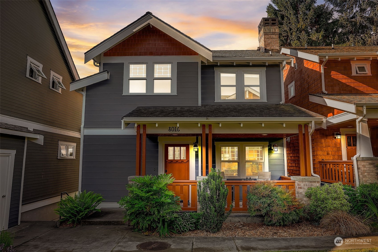
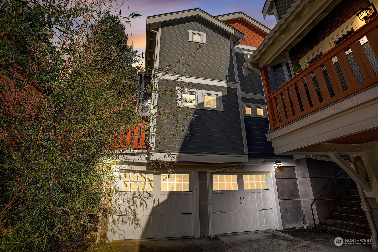
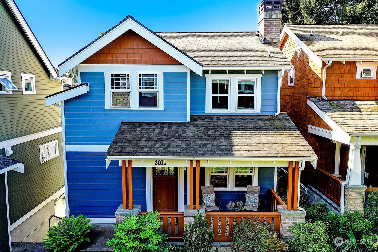
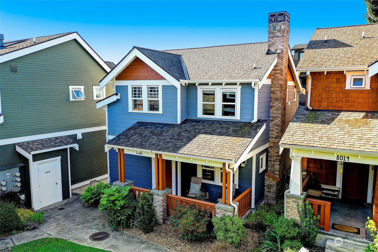
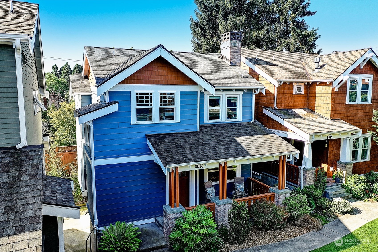
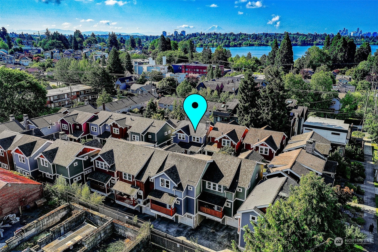
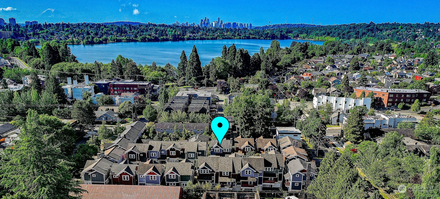
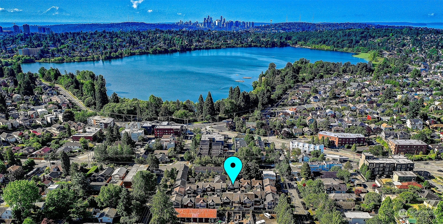
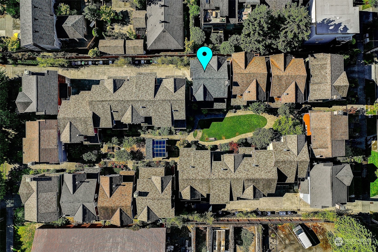
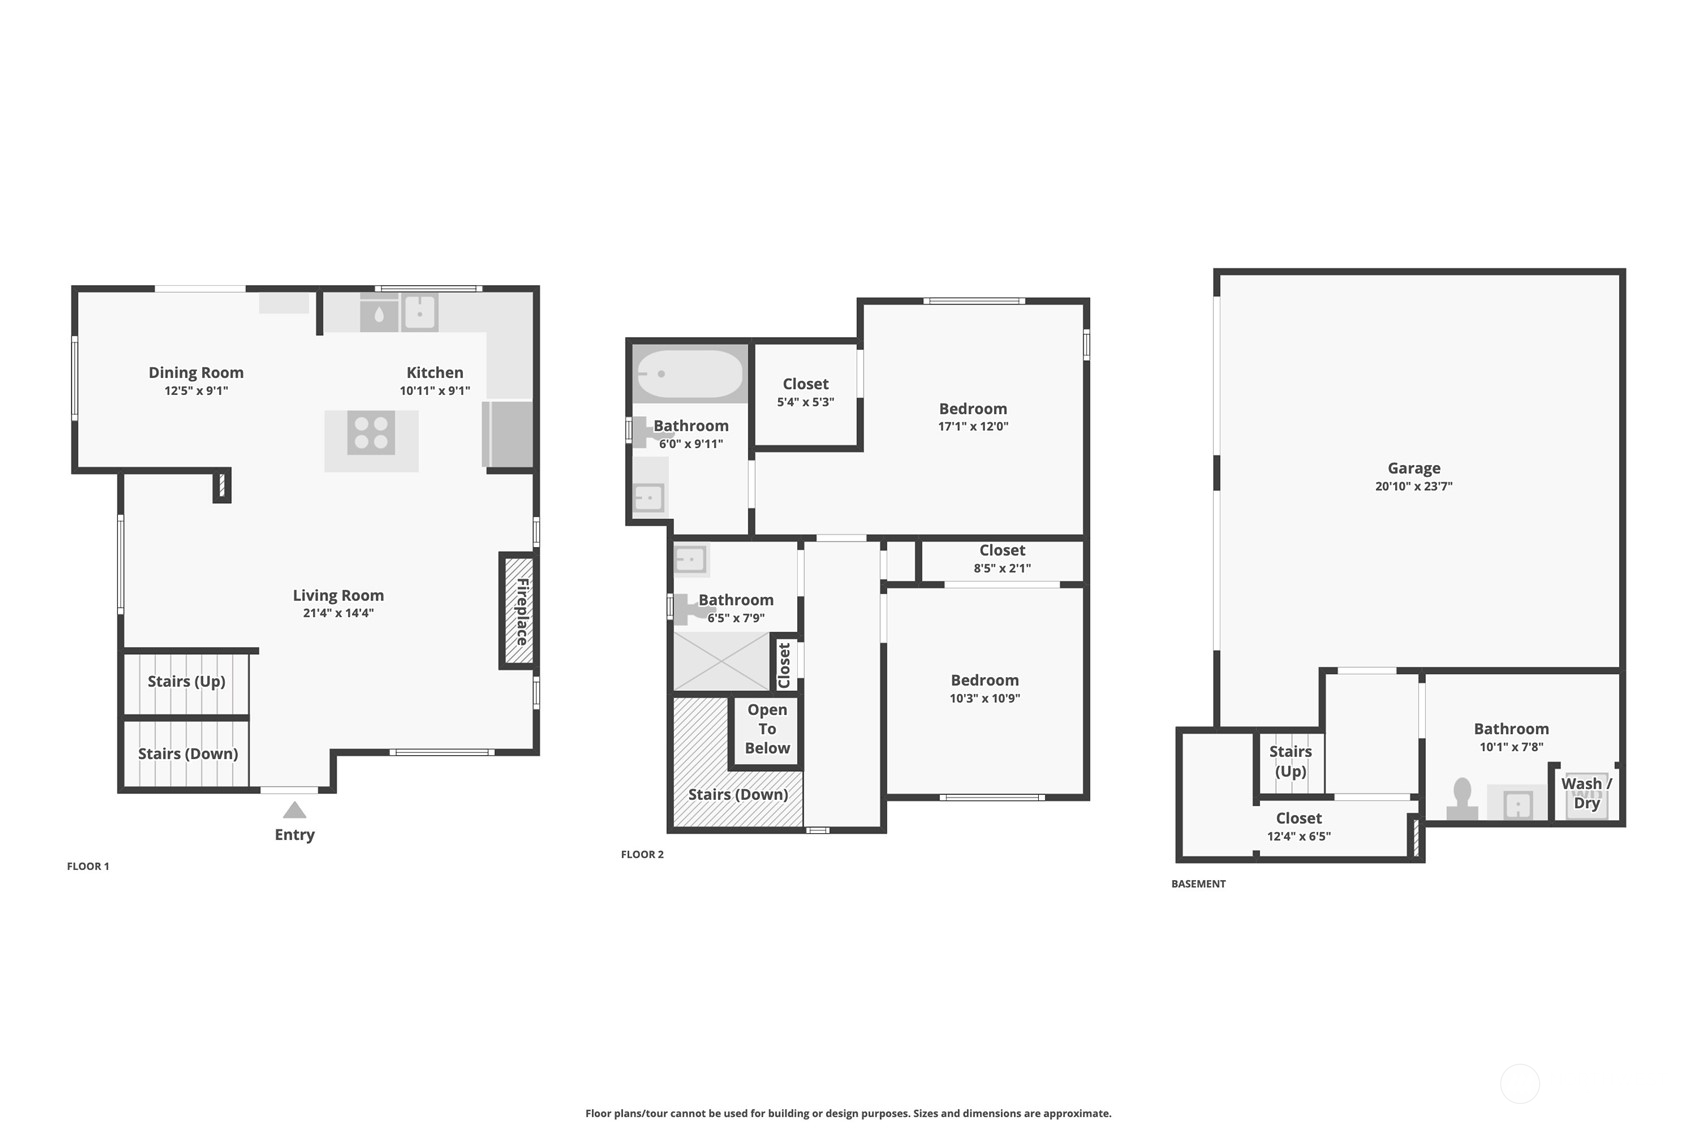
This gorgeous home stands alone amongst a quaint welcoming community of neighbors at the Ashworth Cottages. The home exudes craftsman curb appeal in a decidedly modern LEED Platinum package. From the community courtyard lawn, step up to the covered porch and into the inviting great room featuring glistening tigerwood floors, cozy gas fireplace, crown molding, office cove, dining room, and spacious kitchen fit for hosting gatherings. Large airy bedrooms with vaulted ceilings upstairs, two car attached garage down. Ideally located just a short 1.5 block walk to everything Green Lake offers including plentiful recreation, dining, shopping, & transit options. Only nine blocks to the I-5 onramp for traveling anywhere else quickly. Welcome home!

Share Property

Location

8016 Ashworth Avenue N, Seattle, WA 98103

Status

Sold
Rachel Hartwich

Rachel Hartwich

TITLE

Real Estate Broker

Ross Hartwich

Ross Hartwich

TITLE

Real Estate Broker

LICENSE

110564

Property Amenities

Interior
Fireplace Gas
Appliances Dishwasher_, Dryer, Garbage Disposal_, Microwave_, Refrigerator_, Stove Range_, Washer
Flooring Ceramic Tile, Hardwood, Carpet
Total Bedrooms: 2
Half Bathrooms: 1
Three-Quarter Bathrooms: 1
Full Bathrooms: 1
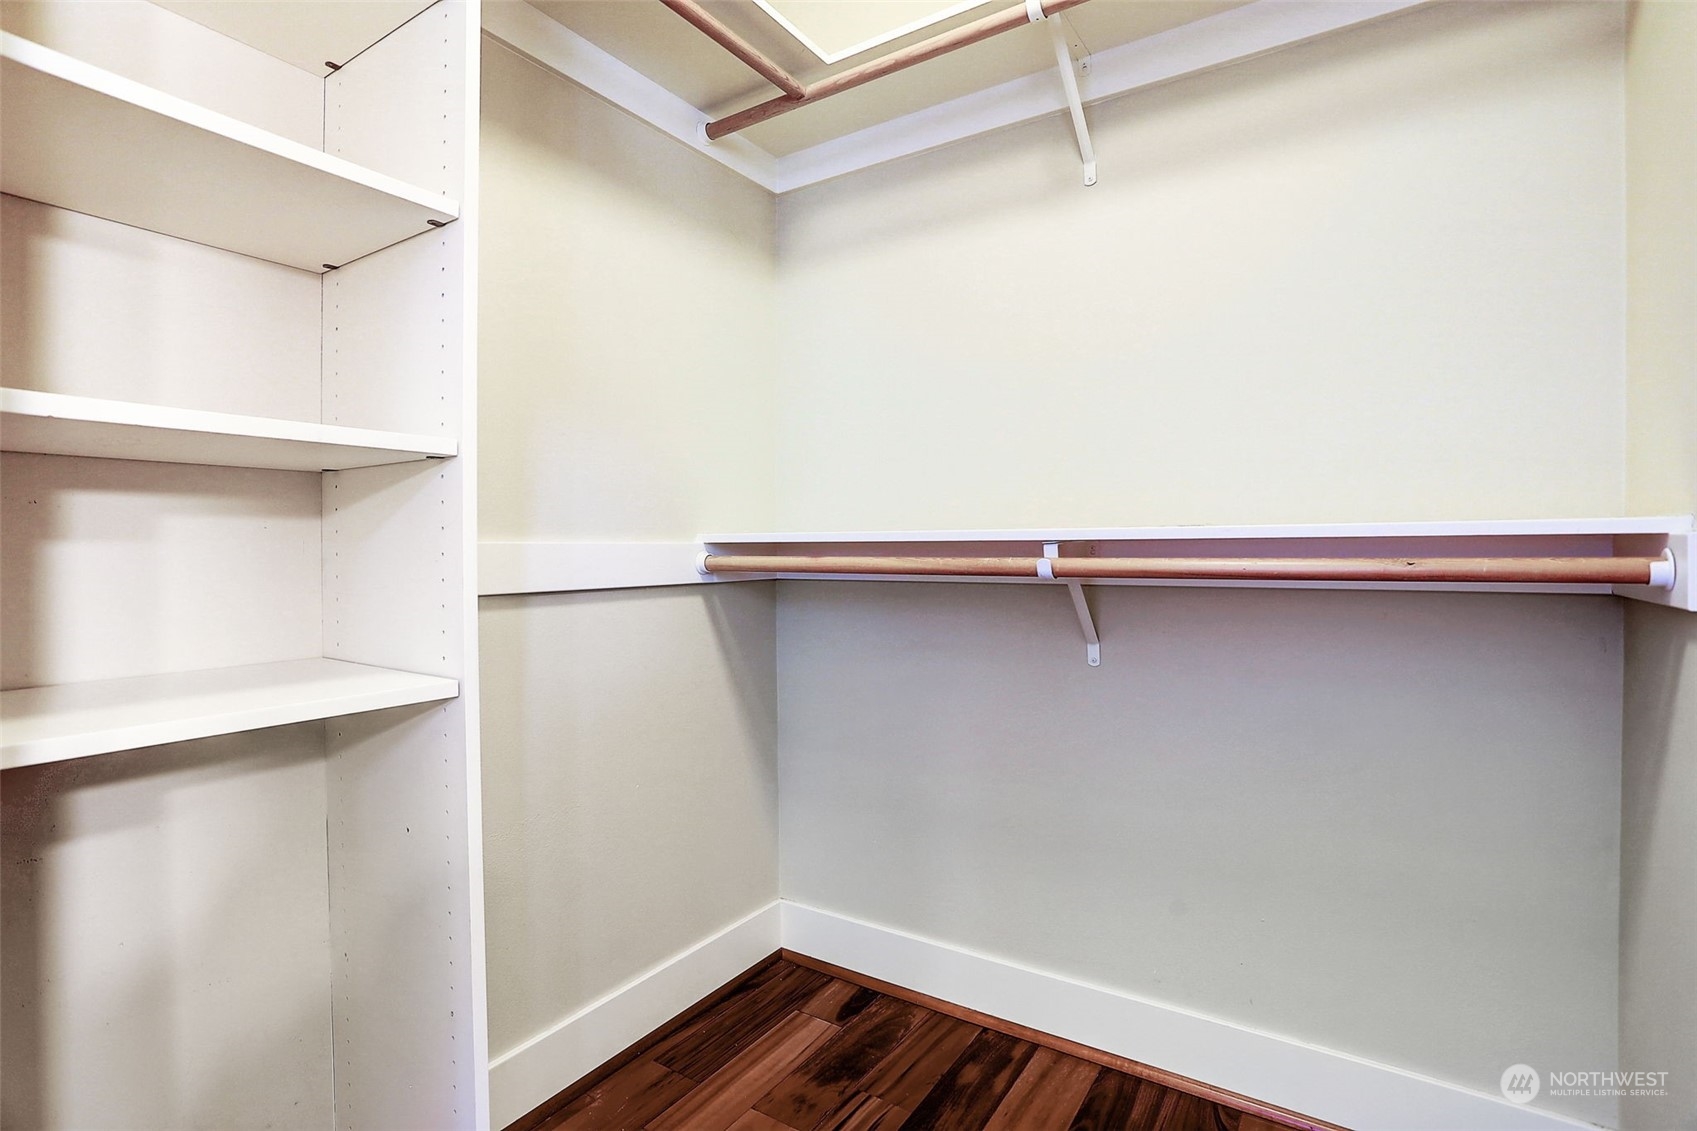
Other Interior Features Ceramic Tile, Hardwood, Wall to Wall Carpet, Bath Off Primary, Ceiling Fan(s), Double Pane/Storm Window, Dining Room, High Tech Cabling, Vaulted Ceiling(s), Walk-In Closet(s), Fireplace, Water Heater
Area & Lot
Lot Area 1,127 Sq.Ft.
Living area 1,330 Sq.Ft.
MLS® ID 2126104
Year Built 2007
School District Seattle
High School Ingraham High
Middle School Robert Eagle Staff Middle School
Elementary School Daniel Bagley
View Description Territorial
Architecture Styles Craftsman
Type Residential
Status Sold
Exterior
Stories 3
Air conditioning None
Heat type HRV/ERV System, Radiant, Tankless Water Heater, Wall Unit(s)
Water Source Public
Garage Space 2.0
Sewer Sewer Connected
Other Exterior Features Cement Planked, Wood
Parking Attached Garage
Lot Features Open Space, Paved, Sidewalk
Roof Composition
Finance
Sales Price $955,000
HOA Fees $120 monthly
Real Estate Tax $7,574 yearly

360 Virtual Tour

Take a tour of this property

Schedule a Showing

I would love to show you this beautiful property. I will be in touch shortly to confirm your appointment.

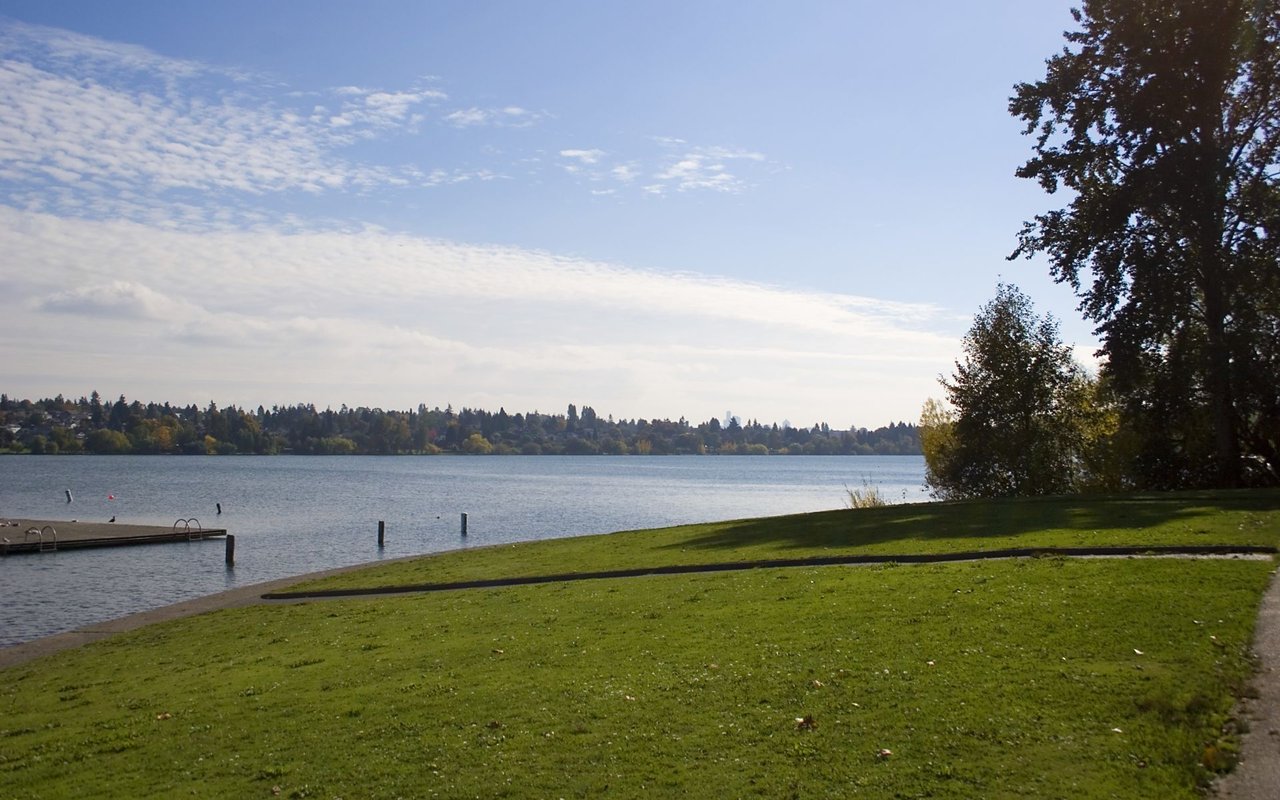
Green Lake

Anchored by a 50,000-year-old glacial lake and park.

Work with Claire

Claire Zaner is dedicated to helping you find your dream home and assisting with any selling needs you may have. Contact me today to start your home searching journey!