Leave a Message

Thank you for your message. I will be in touch with you shortly.

2924 SW Raymond Street #1101
VIEW PHOTOS
$512,500

2924 SW Raymond Street #1101

2 Beds 2 Baths 964 Sq.Ft.

Description

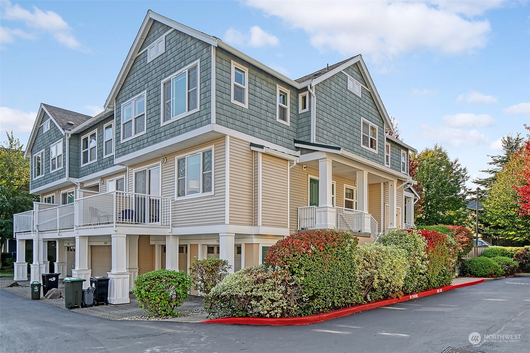
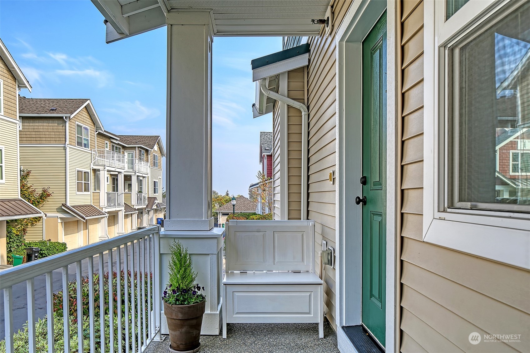
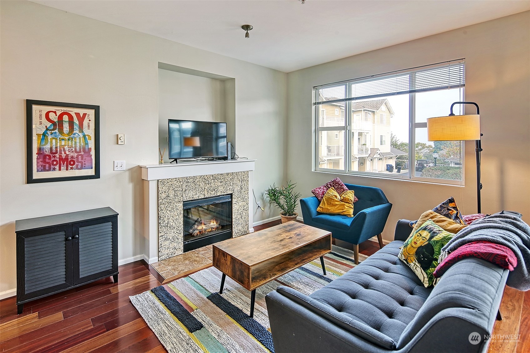
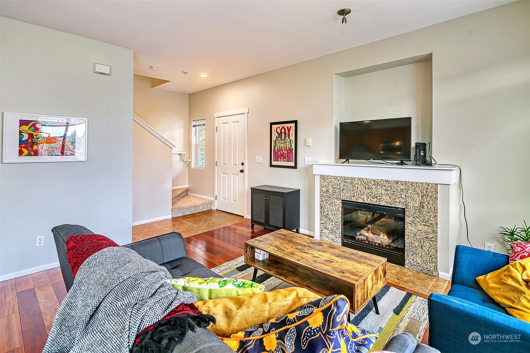
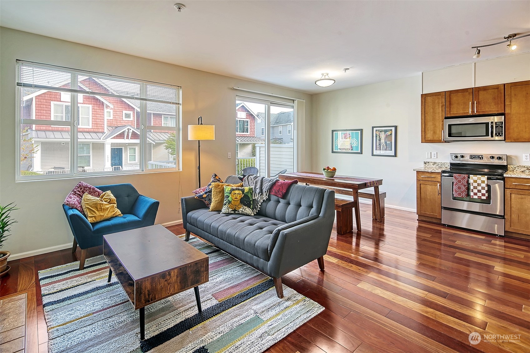
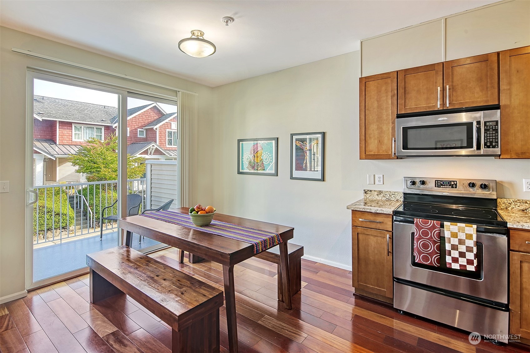
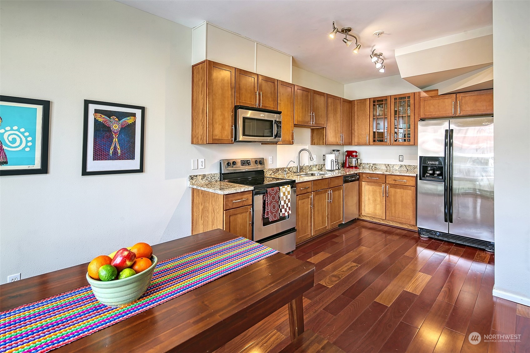
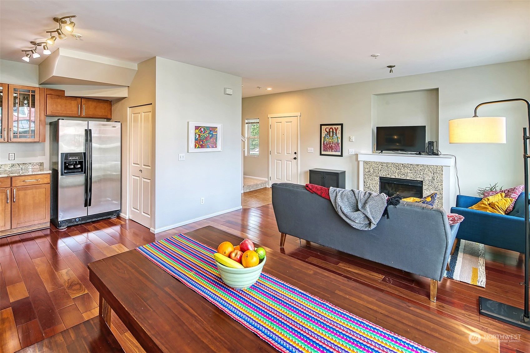
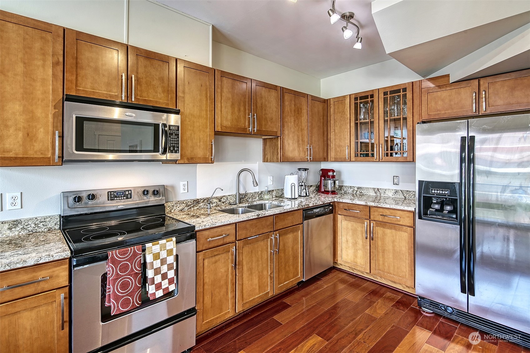
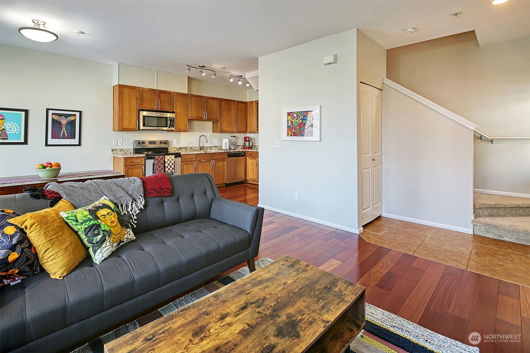
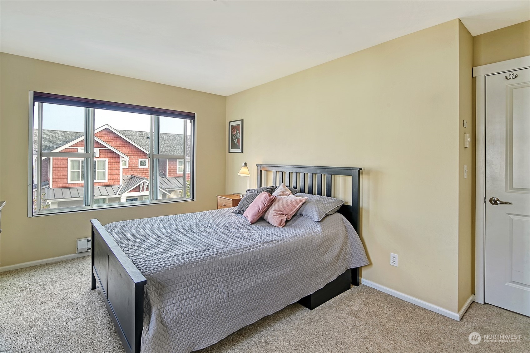
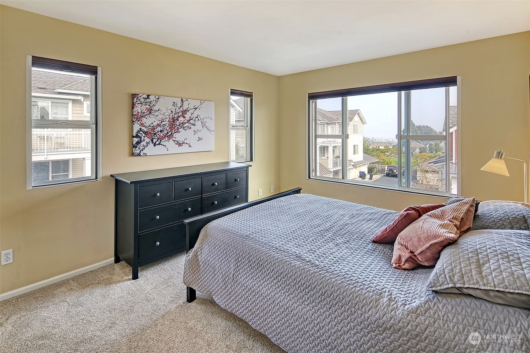
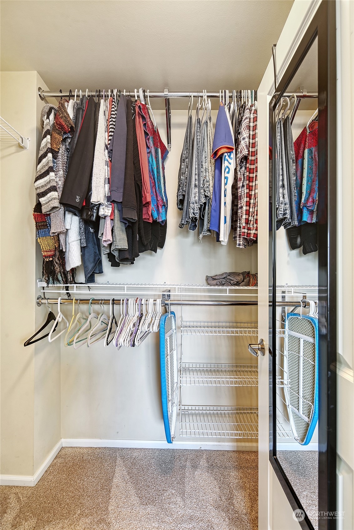
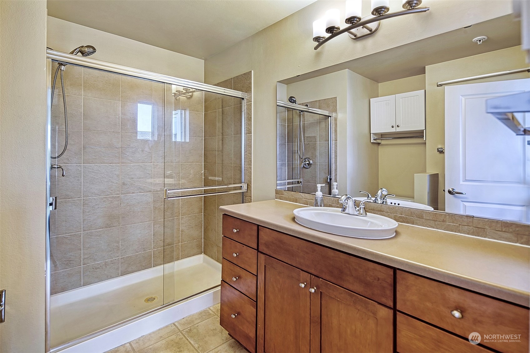
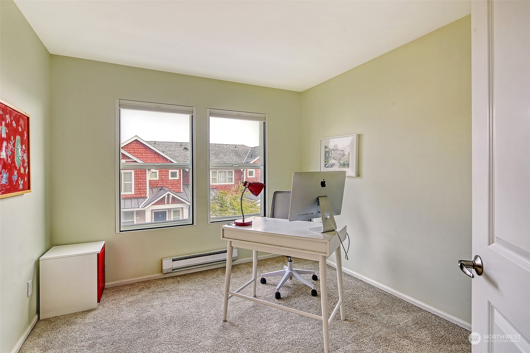
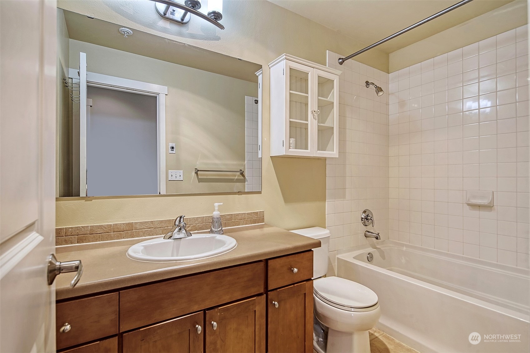
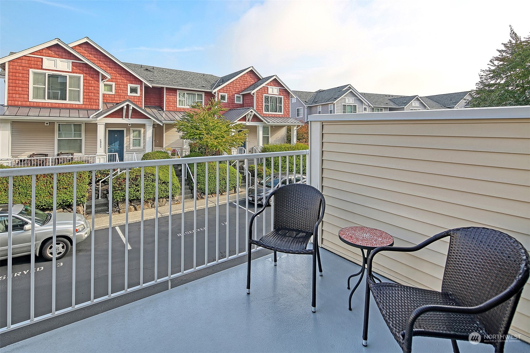
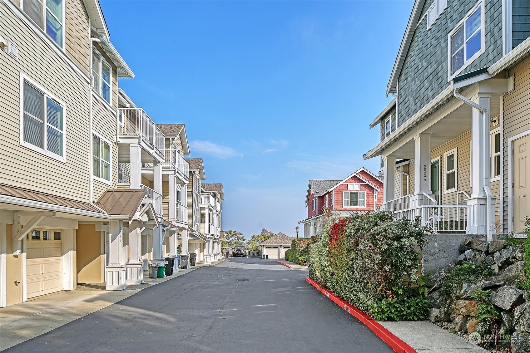
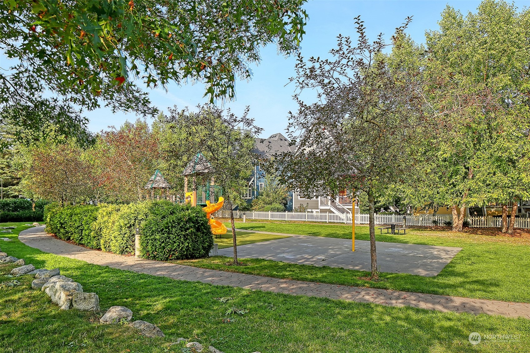
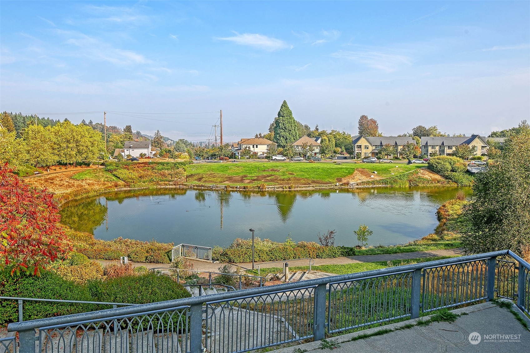
Unique open concept 2-bedroom 1.75 bath end unit in award-winning High Point. From a private stairway, a covered front porch leads to an open concept floor plan bathed in natural light. Living room with cozy fireplace, dining room opens to an outside deck with view to relax or entertain. Wrap around kitchen with updated counters, laundry, too. Fresh paint. Upstairs find the primary suite, a second bed and bath, each with view & natural light. Huge tandem garage and carport, perfect for a workshop or storing gear. Stroll along tree lined sidewalks to library, Viewpoint Park, Pond Park, playgrounds, and bus lines. Become part of this forward-thinking, award-winning community and make it your home. To learn more visit HighPointSeattle.

Share Property

Location

2924 SW Raymond Street #1101, Seattle, WA 98126

Status

Sold

Property Amenities

Interior
Laundry room Electric Dryer Hookup, Washer Hookup
Fireplace Electric
Appliances Dishwasher_, Dryer, GarbageDisposal_, Microwave_, Refrigerator_, StoveRange_, Washer
Flooring Engineered Hardwood, Vinyl, Carpet
Total Bedrooms: 2
Three-Quarter Bathrooms: 1
Full Bathrooms: 1
Other Interior Features Wall to Wall Carpet, Balcony/Deck/Patio, Cooking-Electric, Dryer-Electric, Washer, Fire Place, Water Heater
Area & Lot
Living area 964 Sq.Ft.
MLS® ID 2004006
Year Built 2007
School District Seattle
High School Sealth High
Middle School Denny Mid
Elementary School West Seattle
View Description City,Partial,Territorial
Type Condo
Status Sold
Exterior
Stories 2
Security Features Security Services
Other Exterior Features Metal/Vinyl, Wood
Parking Individual Garage, Off Street
Lot Features Curbs, Open Space, Paved, Sidewalk
Roof Composition
Utilities Electric, Common Area Maintenance, Road Maintenance
Finance
Sales Price $512,500
HOA Fees $476 monthly
Real Estate Tax $3,509 yearly

Schedule a Showing

I would love to show you this beautiful property. I will be in touch shortly to confirm your appointment.

Work with Claire

Claire Zaner is dedicated to helping you find your dream home and assisting with any selling needs you may have. Contact me today to start your home searching journey!