Leave a Message

Thank you for your message. I will be in touch with you shortly.

20035 73rd Avenue NE
VIEW PHOTOS
$1,710,000

20035 73rd Avenue NE

3 Beds 5 Baths 4,100 Sq.Ft. 4.68 Acres

Description

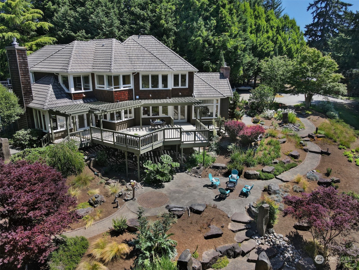
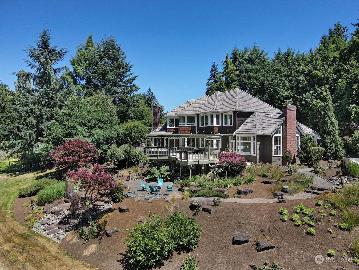
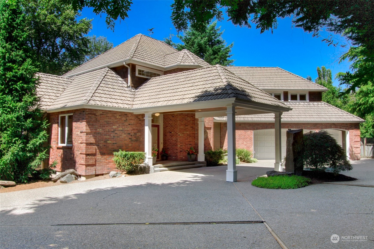
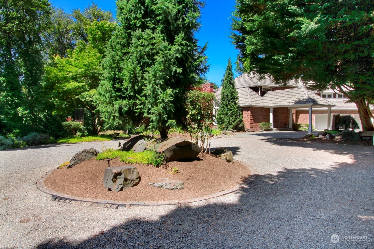
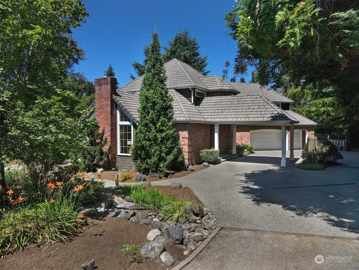
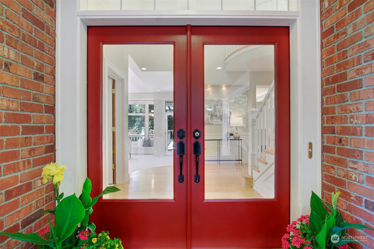
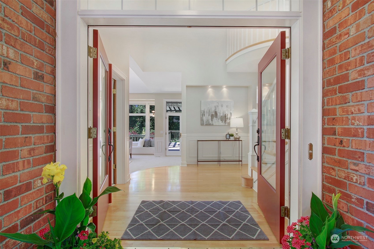
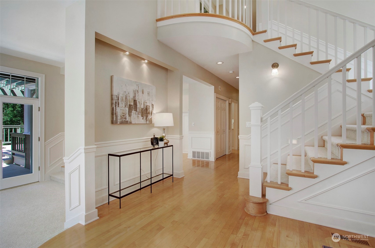
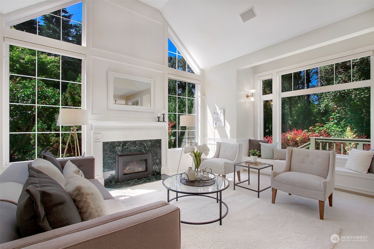
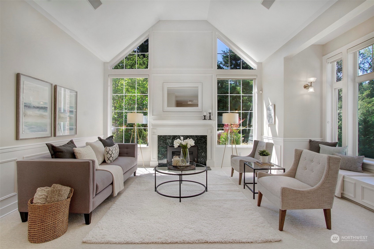
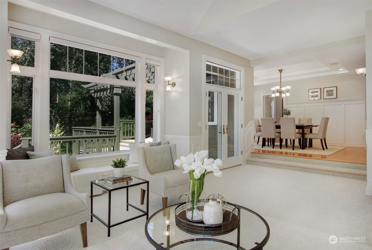
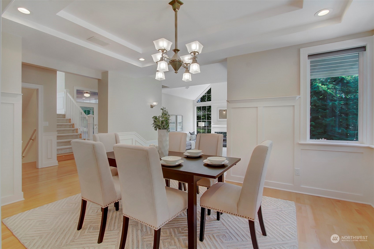
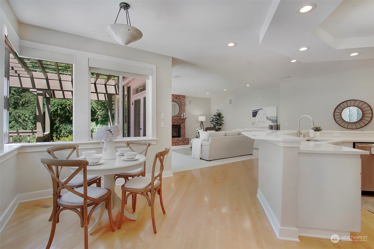
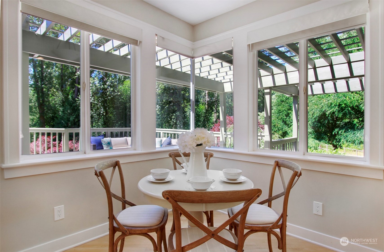
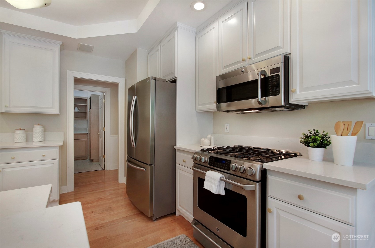
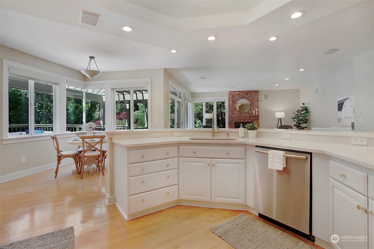
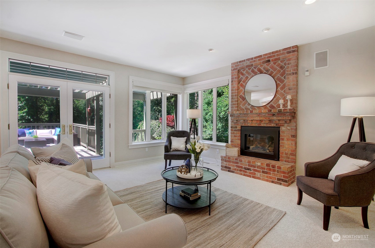
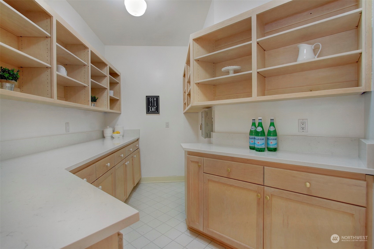
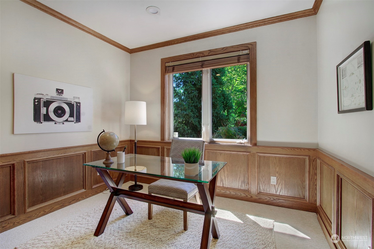
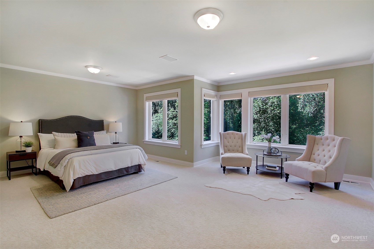
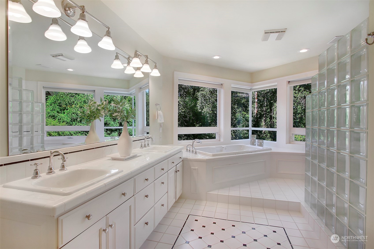
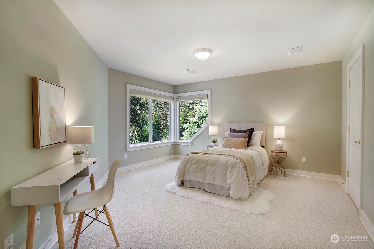
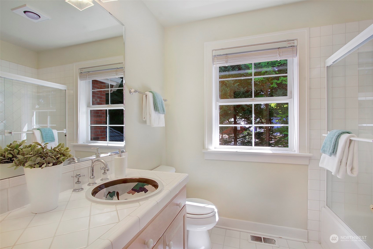
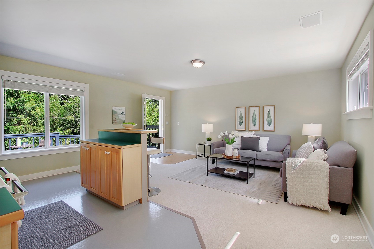
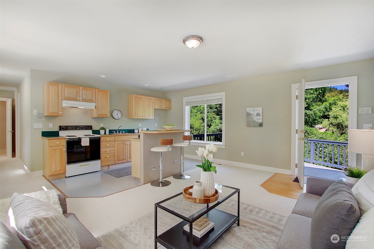
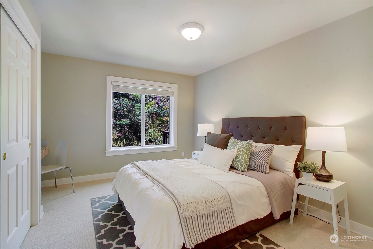
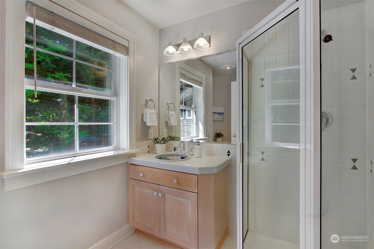
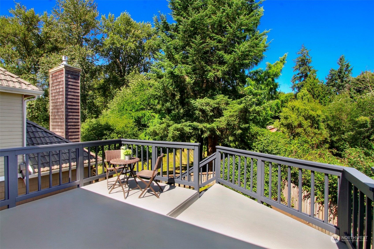
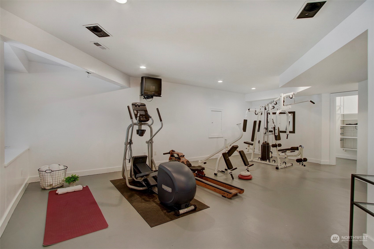
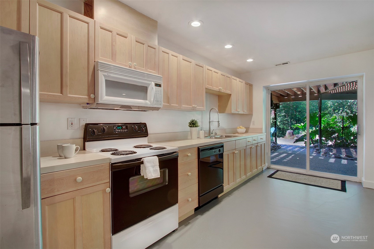
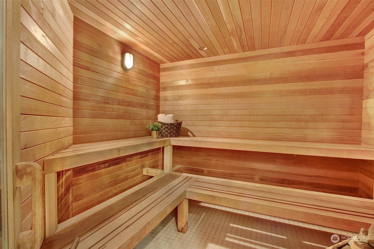
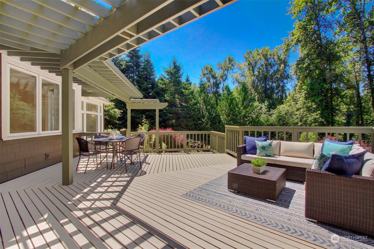
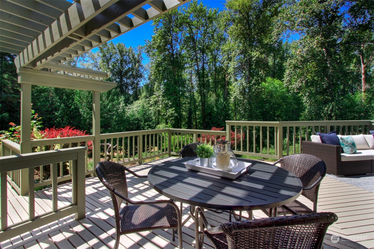
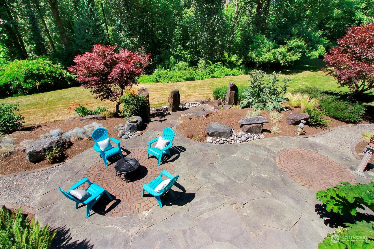
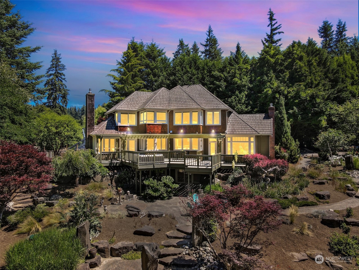
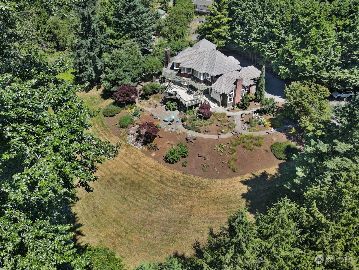
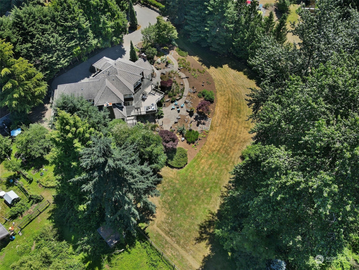
Lovely custom built home sits on 4.68 private acres with a creek running through the backyard. Enjoy immense privacy and peace on the entertaining-sized sun drenched SW facing deck and all the space you could ever desire - 4,100 sq ft with 3 bedrooms plus an office, an ADU w/separate entrance that could also be a 4th bd, great work from home space, multigenerational living or rental, a large downstairs - den, 2nd ADU, or 5th bd, PLUS a sauna/steam room! A dream with kitchens & a deck or patio on each level & gorgeous mature landscaping. Privately gated w/a stately circular drive, beautiful portico & spacious 3 car garage. Coveted Northshore school district and convenient to both the Eastside and Seattle proper. Don't miss the 3D tour!

Share Property

Location

20035 73rd Avenue NE, Kenmore, WA 98028

Status

Sold
Lara Weasea

Lara Weasea

TITLE

Principal Managing Broker | Real Estate Broker | Certified Negotiation Expert®

LICENSE

23018711

Property Amenities

Interior
Fireplace Gas
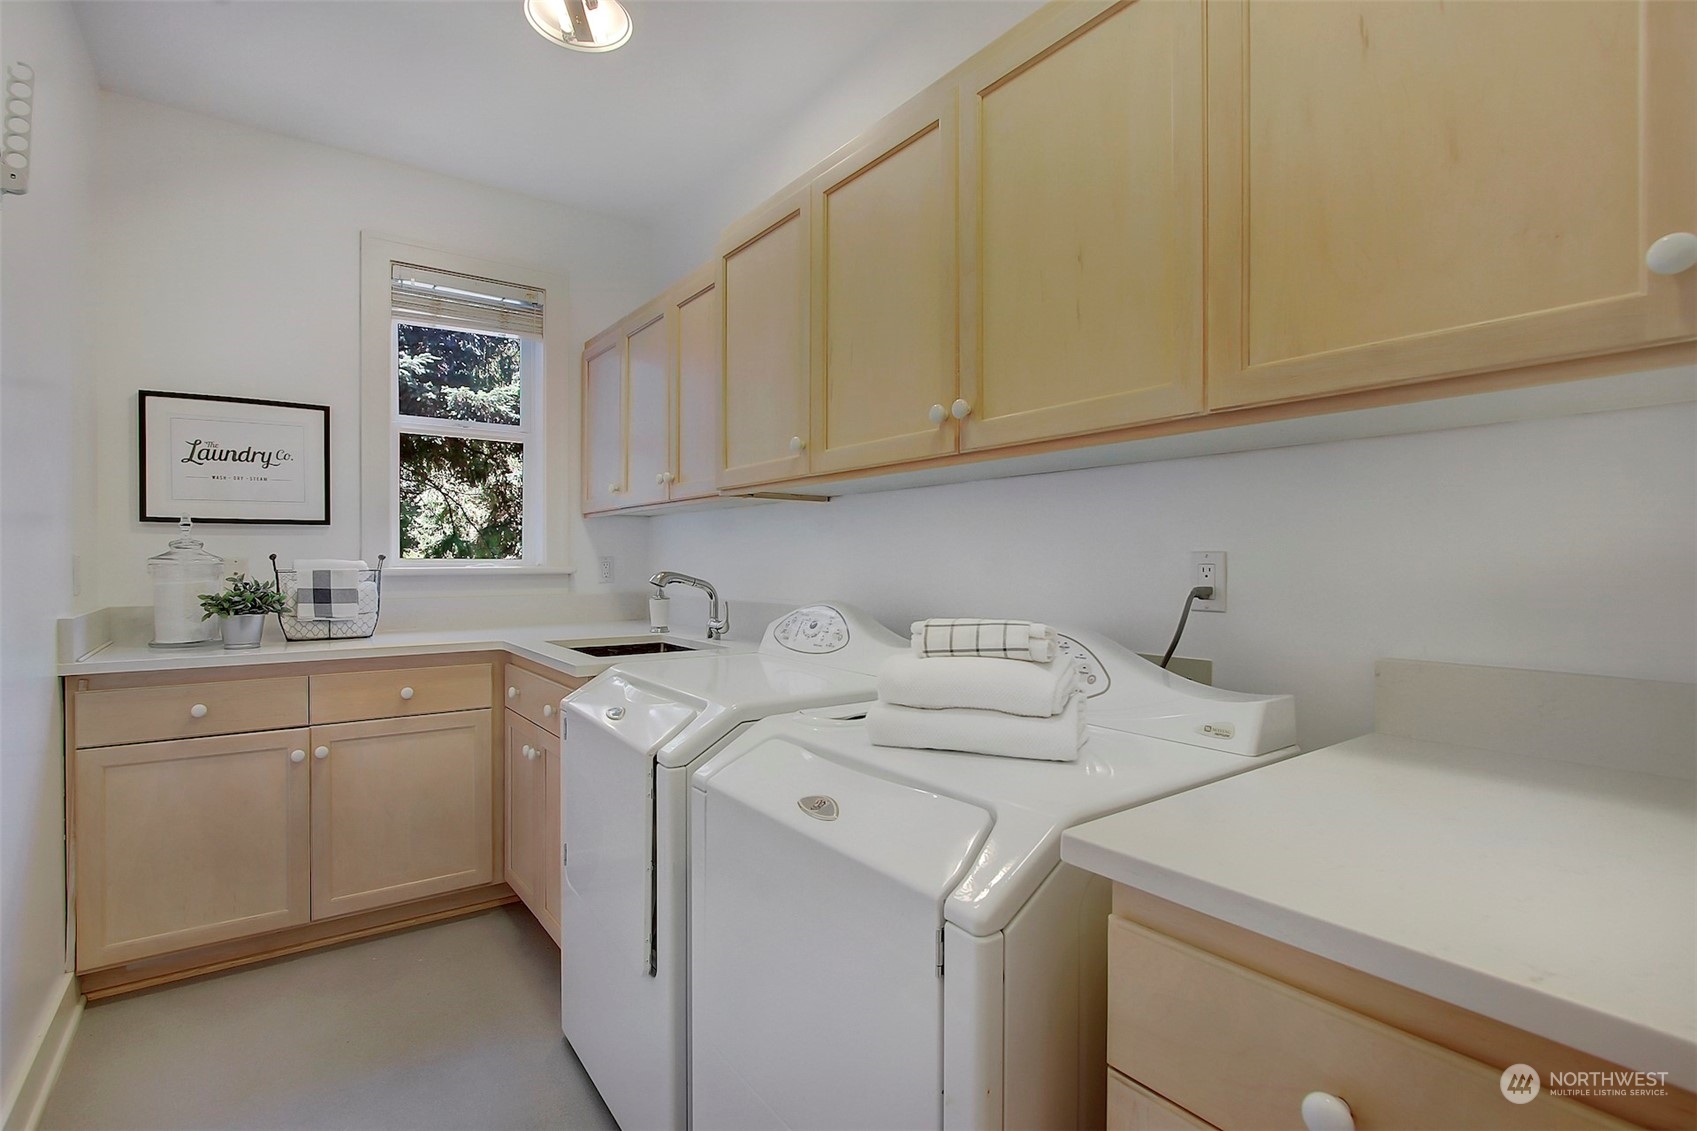
Appliances Dishwasher_, Dryer, Microwave_, Refrigerator_, See Remarks_, Washer
Flooring Ceramic Tile, Concrete, Hardwood, Carpet
Total Bedrooms: 3
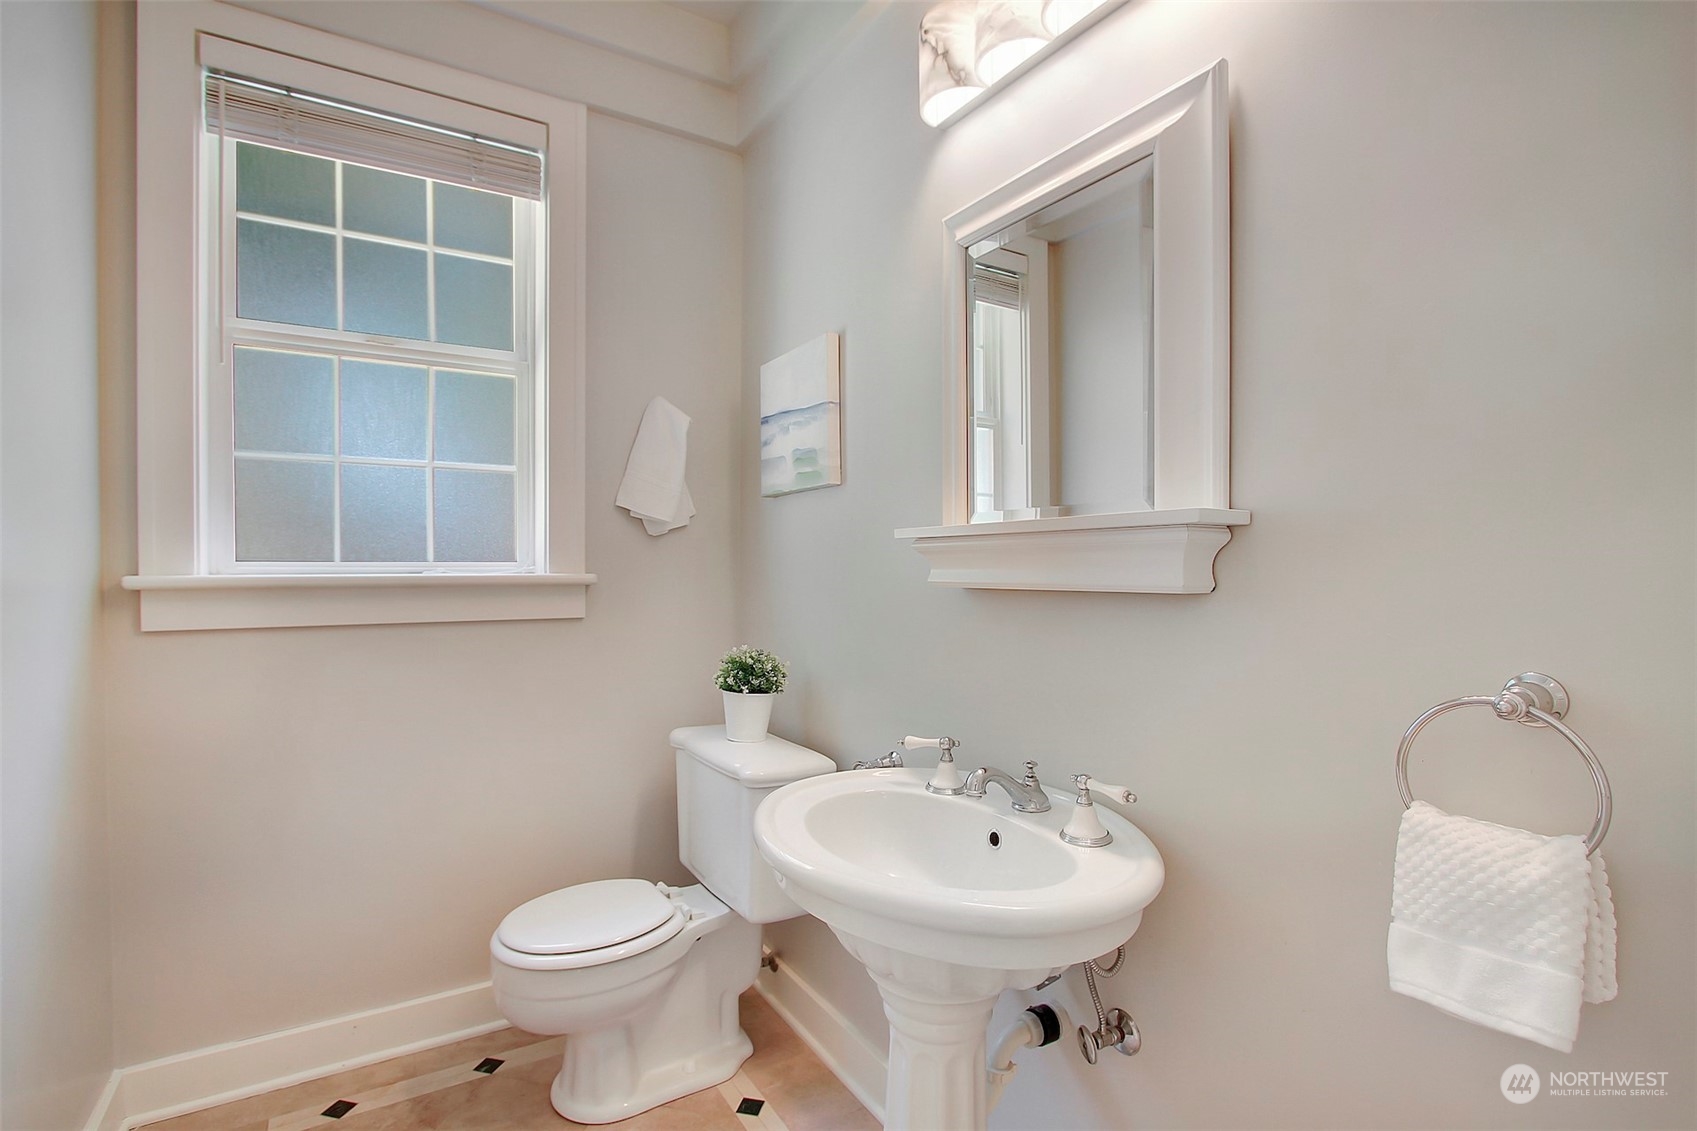
Half Bathrooms: 1
Three-Quarter Bathrooms: 2
Full Bathrooms: 2
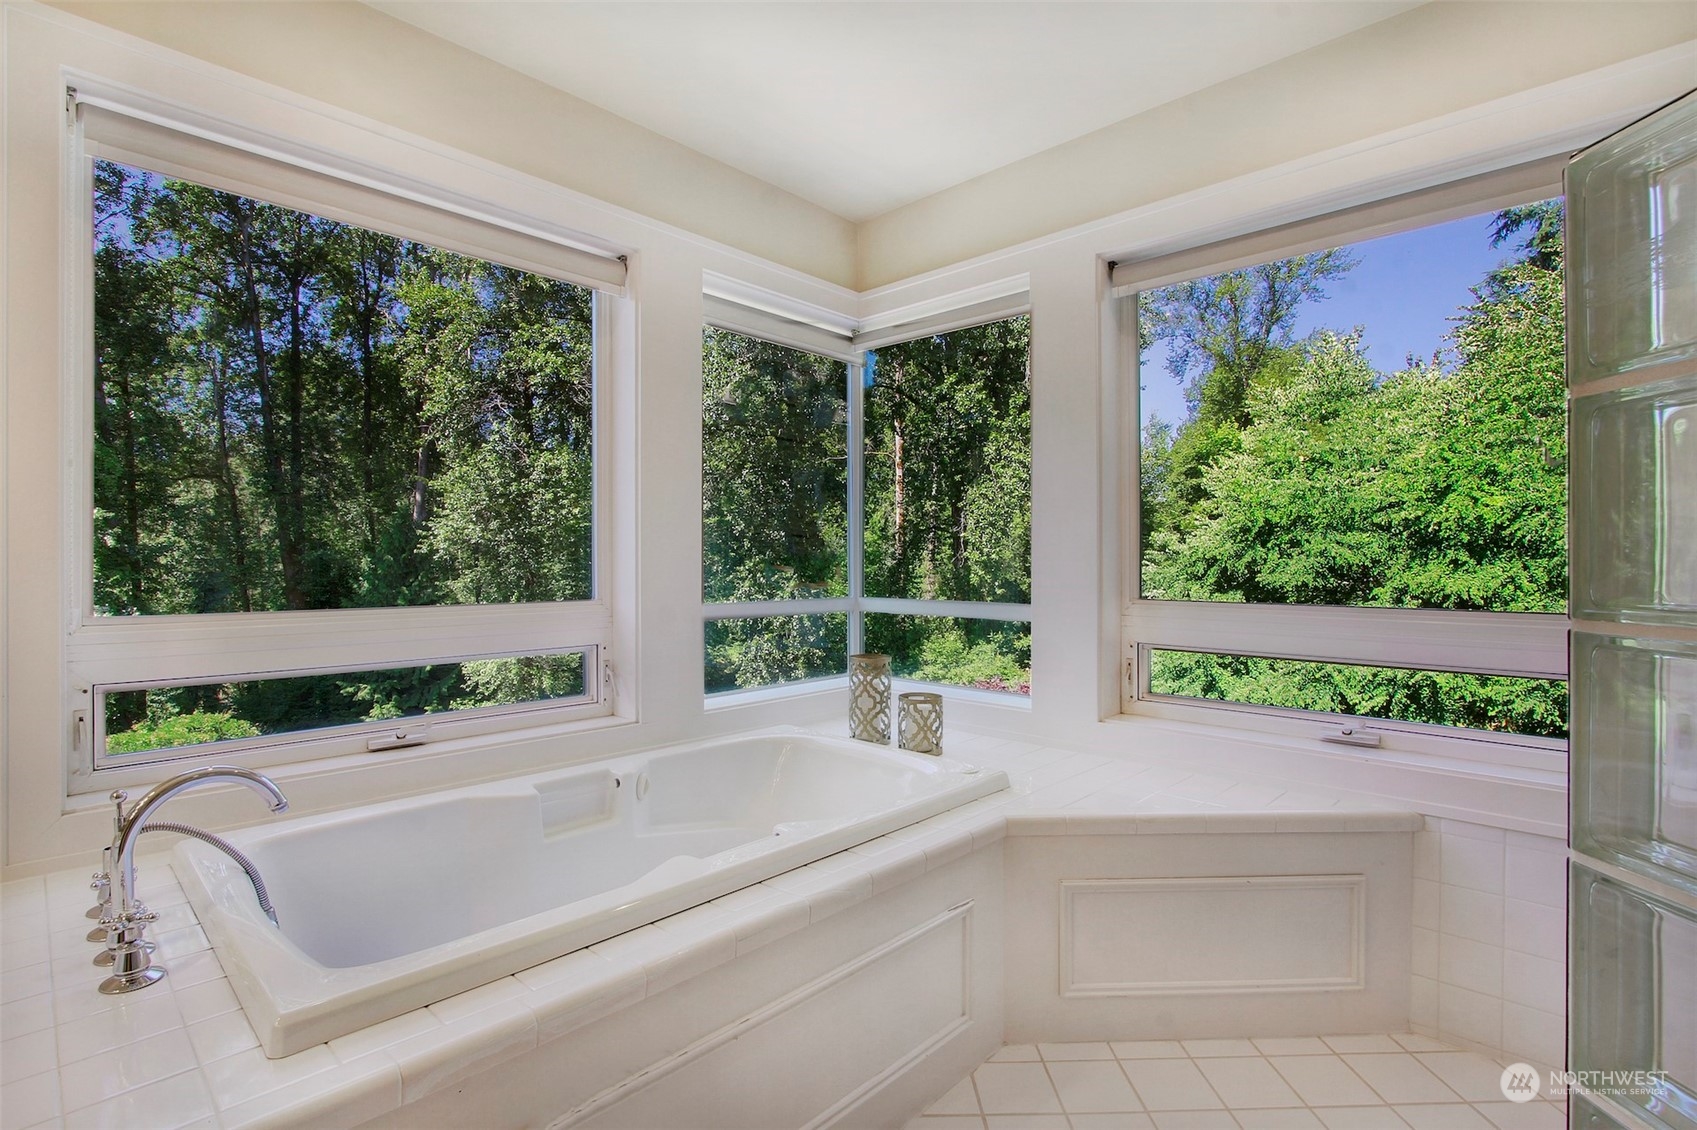
Other Interior Features Ceramic Tile, Concrete, Hardwood, Wall to Wall Carpet, Second Kitchen, Bath Off Primary, Built-In Vacuum, Double Pane/Storm Window, Dining Room, Jetted Tub, Sauna, Security System, Vaulted Ceiling(s), Walk-In Pantry, Walk-In Closet(s), Fireplace, Water Heater
Area & Lot
Lot Area 4.68 Acres
Living area 4,100 Sq.Ft.
MLS® ID 2162167
Year Built 1992
School District Northshore
High School Buyer To Verify
Middle School Buyer To Verify
Elementary School Buyer To Verify
Water Frontage Creek
View Description Territorial
Type Residential
Status Sold
Exterior
Stories 3
Air conditioning None
Heat type Forced Air
Water Source Public
Garage Space 3.0
Security Features Security Gate, Security System, Fully Fenced
Sewer Septic Tank
Other Exterior Features Brick, Wood, Wood Products
Parking RV Parking, Attached Garage
Lot Features Open Space, Secluded
Roof Cedar Shake, Tile
Finance
Sales Price $1,710,000
Real Estate Tax $17,867 yearly

Schedule a Showing

I would love to show you this beautiful property. I will be in touch shortly to confirm your appointment.

Work with Claire

Claire Zaner is dedicated to helping you find your dream home and assisting with any selling needs you may have. Contact me today to start your home searching journey!