Leave a Message

Thank you for your message. I will be in touch with you shortly.

10226 20th Avenue SW
VIEW PHOTOS
$575,000

10226 20th Avenue SW

3 Beds 3 Baths 1,440 Sq.Ft. 2,500 Sq.Ft.
Description

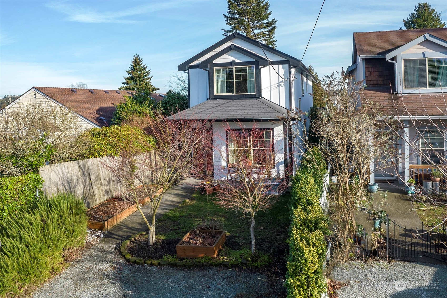
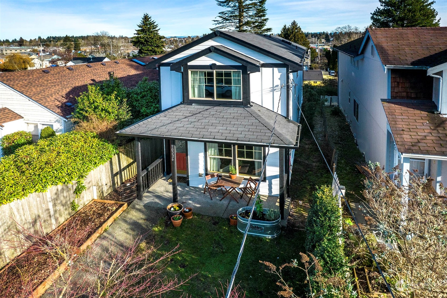
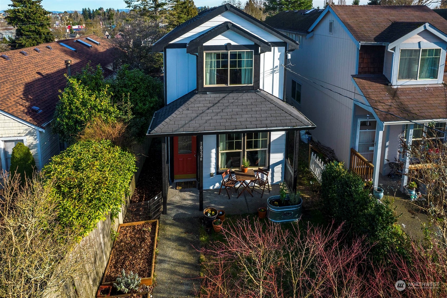
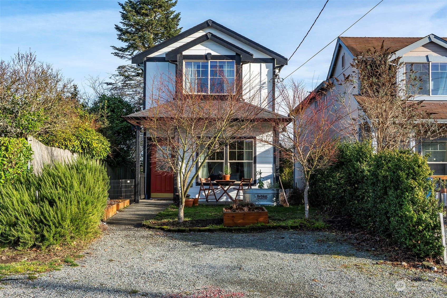
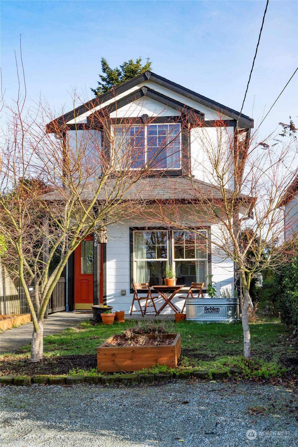
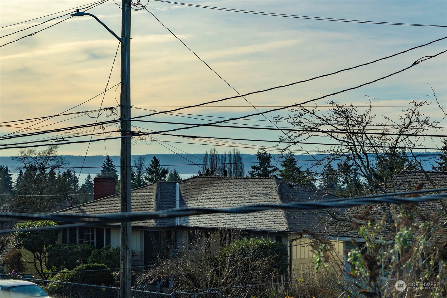
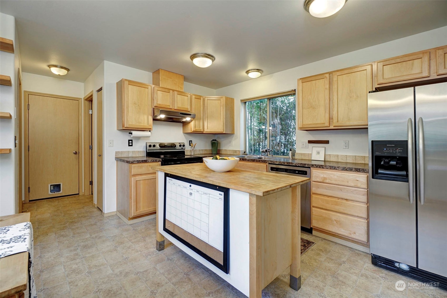
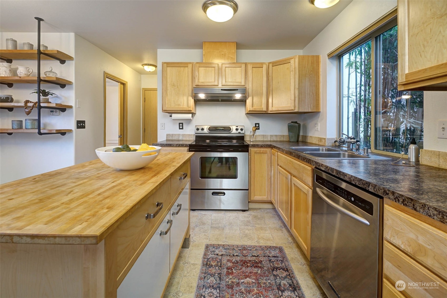
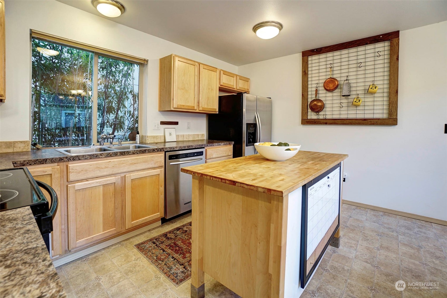
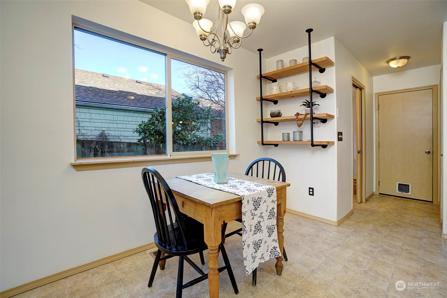
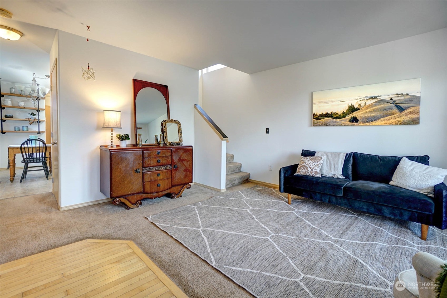
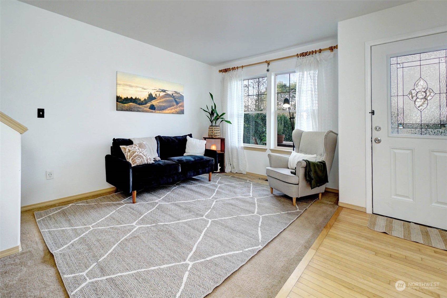
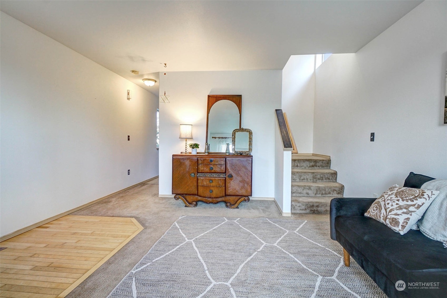
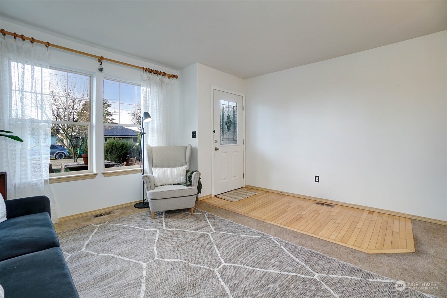
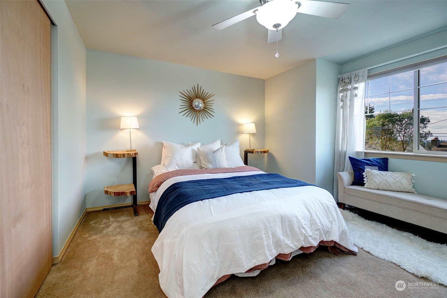
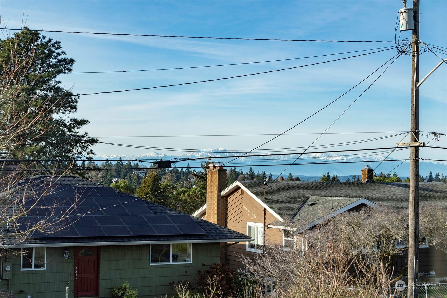
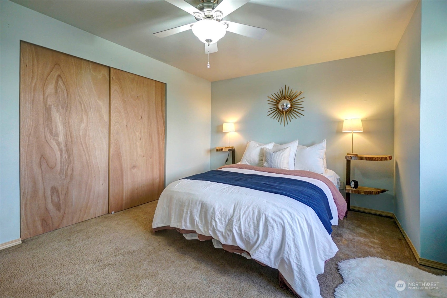
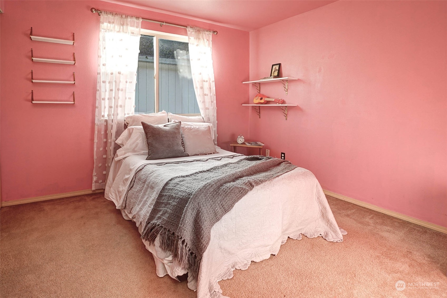
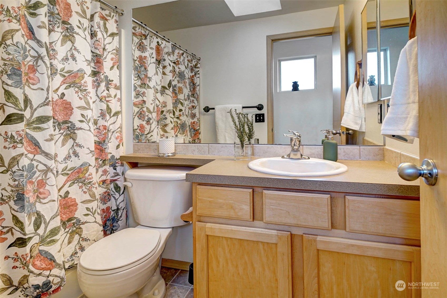
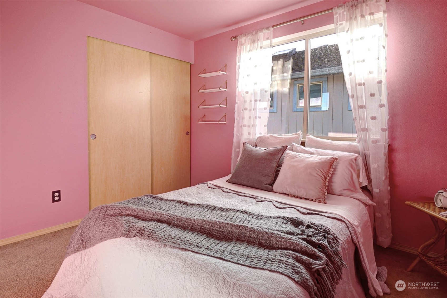
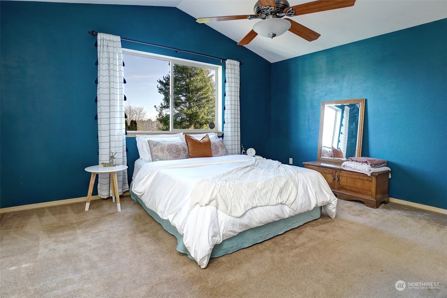
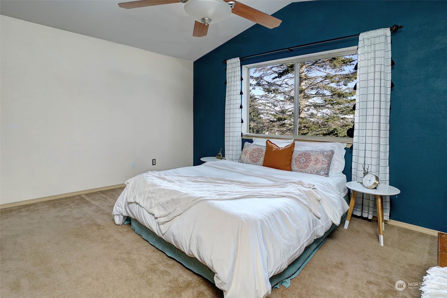
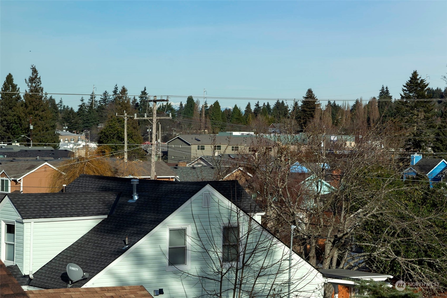
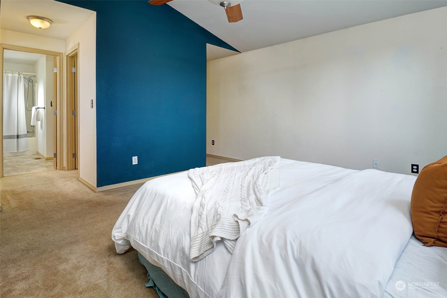
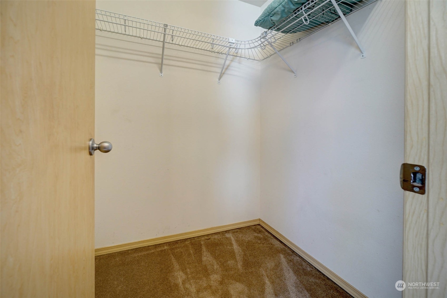
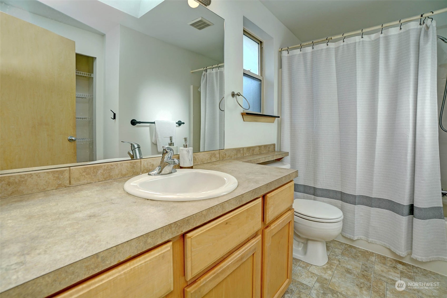
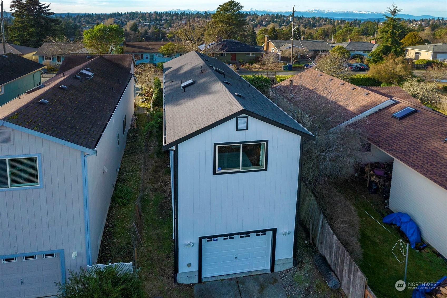
Come visit the sweetest spot in Southwest Seattle! Plants & garden beds welcome you, with a front porch beckoning you to stay a while. The spacious eat-in kitchen has plenty of storage, light and an island for work prep or saddling up for a cup of coffee. The upstairs features 3 bedrooms & 2 bathrooms. Catch the sunrise from the east bedroom. It has a walk-in closet, vaulted ceiling & en-suite bath! Watch the sun set over the Olympics & Puget Sound from the west bedroom. Oversized garage with alley access & off-street parking. This home maximizes space and has all you. The tight-knit community is near bars, restaurants, bus lines & parks (incl. Westcrest dog park). Close to Westwood Village with easy access to the freeway. Welcome home!

Share Property

Location

10226 20th Avenue SW, Seattle, WA 98146

Status

Sold
Tara Farquhar

Tara Farquhar

TITLE

Real Estate Broker

LICENSE

88724

Darnell Samuelson

Darnell Samuelson

TITLE

Real Estate Broker

Property Amenities

Interior
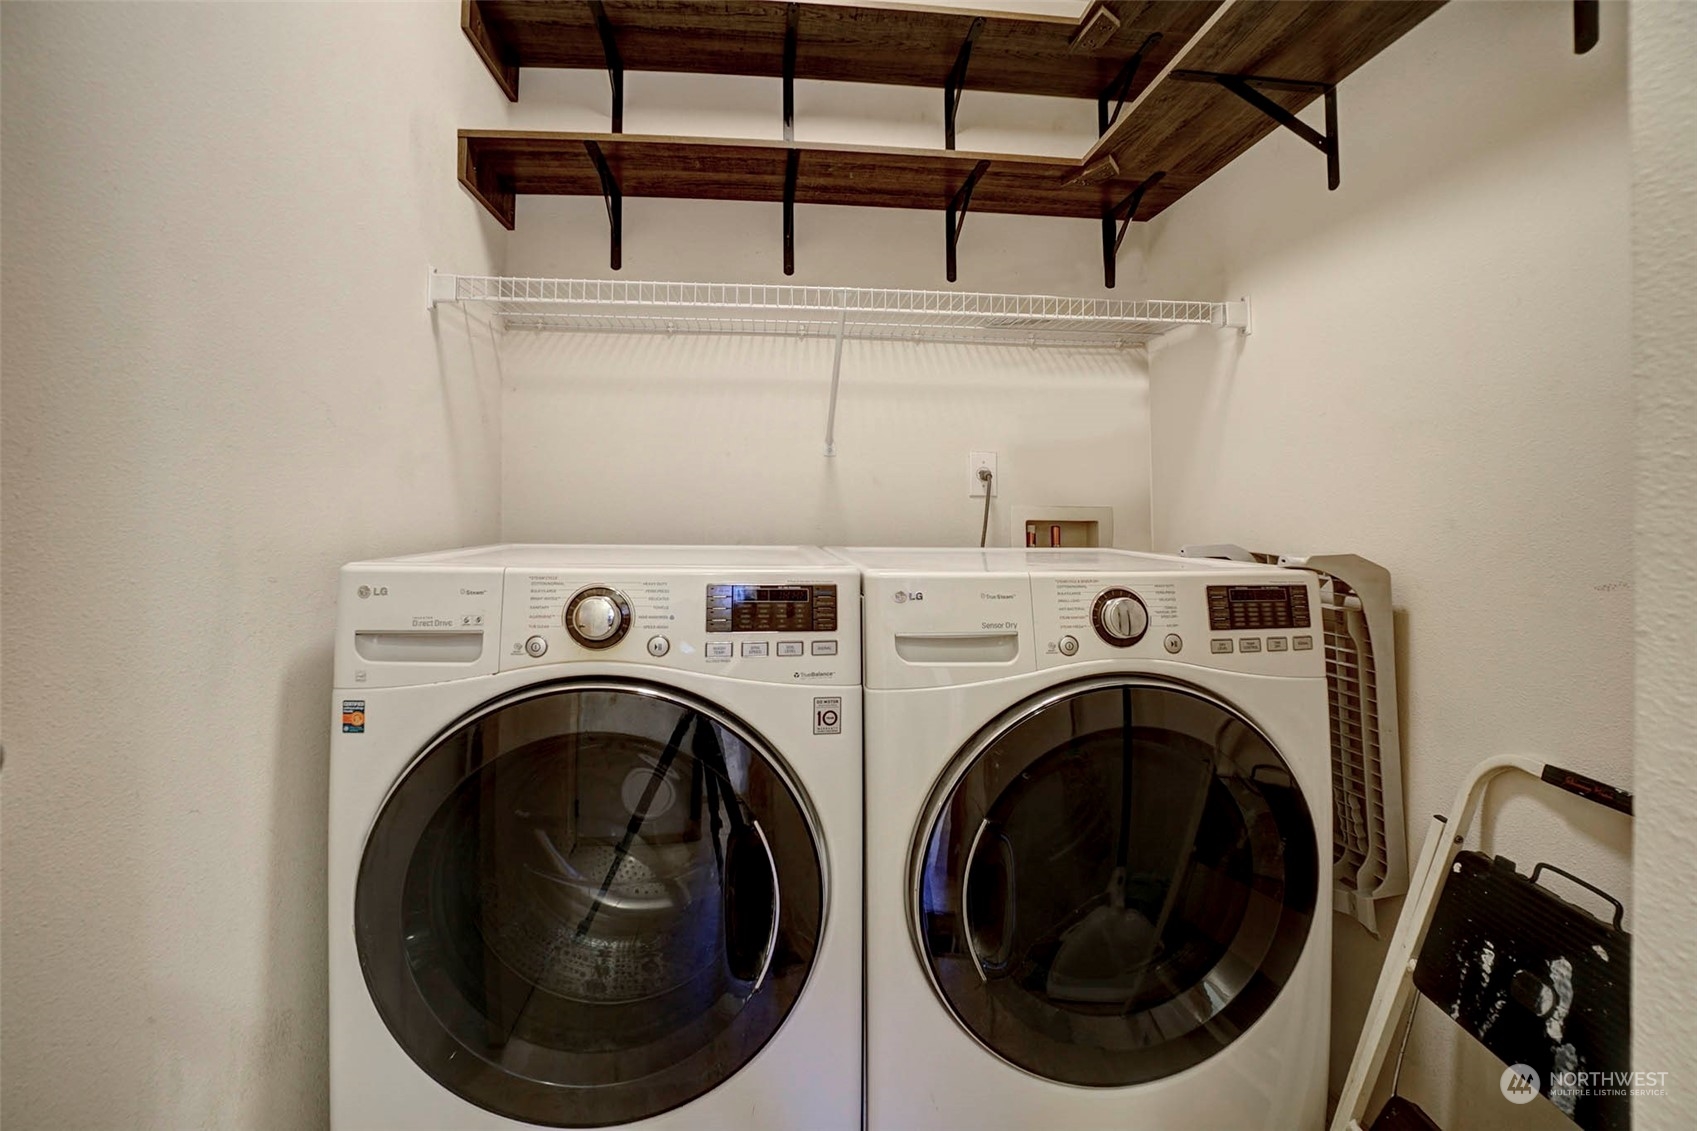
Appliances Dishwasher_, Dryer, GarbageDisposal_, Refrigerator_, StoveRange_, Washer
Flooring Hardwood, Vinyl, Carpet
Total Bedrooms: 3
Other Interior Features Forced Air, Hardwood, Wall to Wall Carpet, Bath Off Primary, Ceiling Fan(s), Double Pane/Storm Window, Skylight(s), Vaulted Ceiling(s), Water Heater
Area & Lot
Lot Area 2,500 Sq.Ft.
Living area 1,440 Sq.Ft.
MLS® ID 2027258
Year Built 2006
School District Highline
View Description Mountain(s),Partial,See Remarks,Sound,Territorial
Architecture Styles Traditional
Type Residential
Status Sold
Exterior
Stories 2
Water Source Public
Garage Space 1
Sewer Sewer Connected
Other Exterior Features Cement Planked, Wood
Parking Attached Garage, Off Street
Lot Features Alley, Paved
Roof Composition
Finance
Sales Price $575,000

Schedule a Showing

I would love to show you this beautiful property. I will be in touch shortly to confirm your appointment.

Work with Claire

Claire Zaner is dedicated to helping you find your dream home and assisting with any selling needs you may have. Contact me today to start your home searching journey!